Define the inspection task before the model
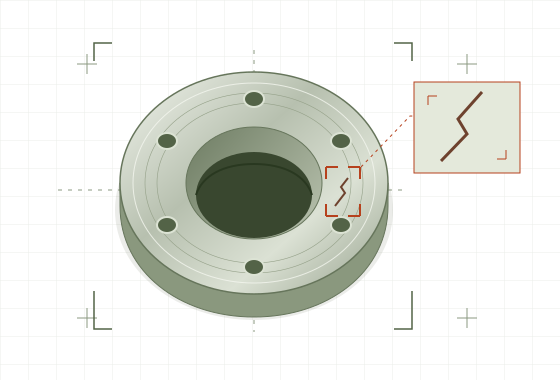
A useful inspection starts with the part and its quality specification. Agree which visible surface or product conditions matter, where they occur and which examples represent acceptable and unacceptable parts. A camera view cannot establish what is hidden from that view. The scope of detection must be qualified for the specific component and production conditions.
What to prepare for qualification
- The forging and the inspection stage, including how the part is presented to the camera.
- Representative images and examples of acceptable parts and the conditions to be detected.
- Current camera views, lighting and changes in the production environment.
- Acceptance criteria, the required processing time and who reviews uncertain results.
From images to a reviewable result
Industrial cameras capture agreed views. Models can analyze the images locally on an edge / on-premise device. Inspection results, confidence and image evidence support quality review and traceability. Data flows, reporting, access and retention are specified for the project. Human-in-the-loop review is used where appropriate.
How qualification and a pilot are evaluated
Qualification checks image quality, camera placement, lighting and whether the relevant conditions are visible. Performance and processing time are then evaluated on representative data against agreed acceptance criteria. A pilot schedule is defined for the station and inspection task. Replication to another line or site requires validation of local conditions; it does not inherit a performance guarantee.
Research behind the inspection approach
The team’s research experience includes image-based recognition of defects in metal components. The publication below documents research; it is not a benchmark of a customer installation or evidence that a particular forging task has already passed acceptance.
M.P. Wójcik, K. Pawlikowski, Ł. Madej (2024). An evaluation of the capabilities of image-based metal component defect recognition with deep learning techniques. Computer Methods in Materials Science 24(3), 33–40. DOI: 10.7494/cmms.2024.3.0839
Forging inspection — questions
Does MetalEdge detect every kind of forging defect?
Detection scope depends on the part, the visible features, camera views and representative data. The conditions to be detected and their acceptance criteria are defined during qualification.
Does inspection data have to leave the plant?
Real-time inference can run locally without cloud availability. Optional customer-controlled hybrid infrastructure and any data transfers are agreed for the deployment.
What does the initial discussion cover?
The part, inspection stage, available images, quality criteria and current infrastructure. These inputs help define a bounded feasibility assessment or pilot.